
Sold






Address
2609 Willow Brook Drive, Panama City, FL
Price
$ 255,000
Property Attributes
- MLS#778907
- TypeSingle Family
- Listing Status Closed
- CountyBay
- CityPanama City
- Area02 - Bay County - Central
- NeighborhoodAvondale Estates
- Zip32404
- Style
- Year Built2005
- Taxes$ 2934
- Price$ 255,000
- Bedrooms4
- Full Bathrooms2
- Half Bathrooms1
- Sqr Footage1782
Data Source:
Central Panhandle Association of REALTORS® (CPAR)
Property Description
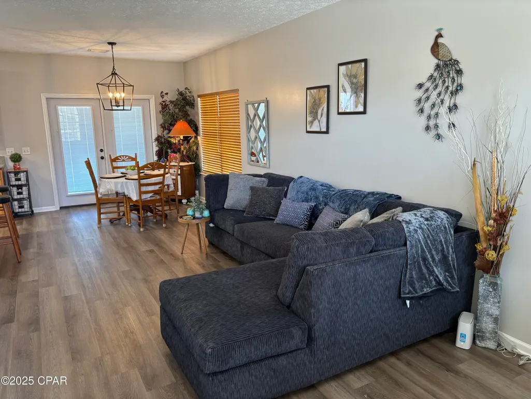
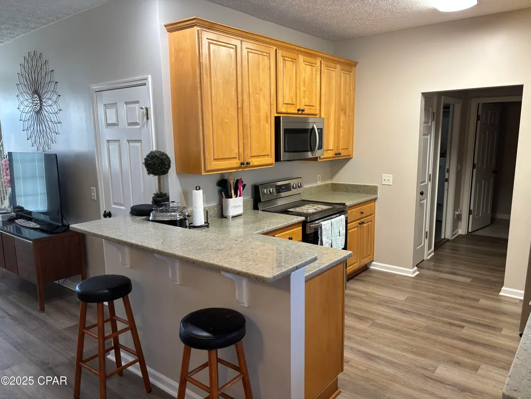
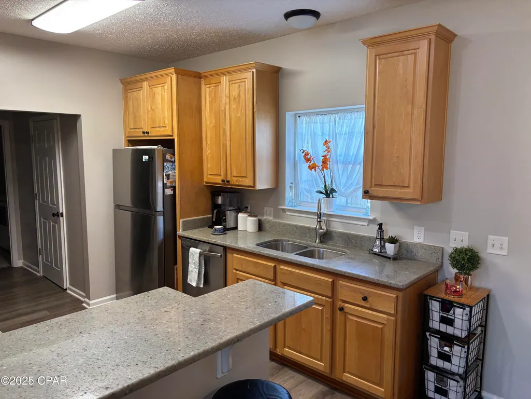
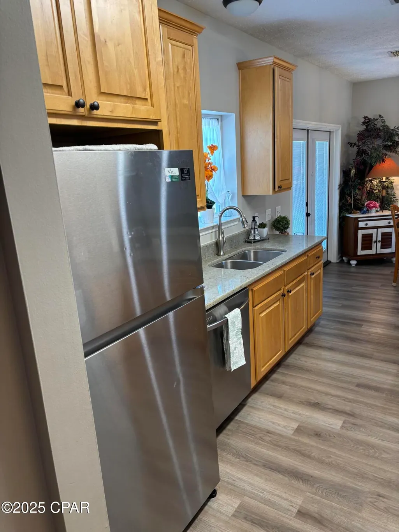
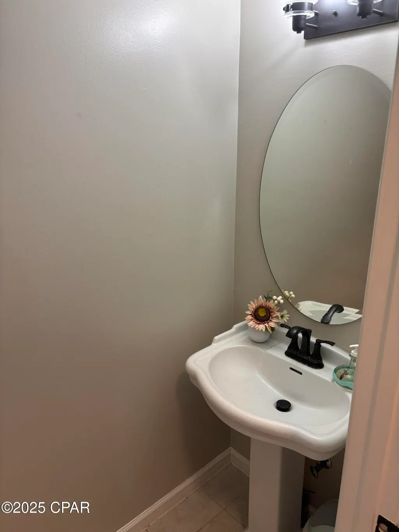
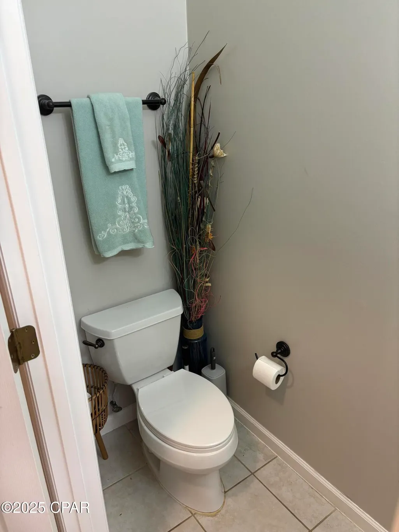
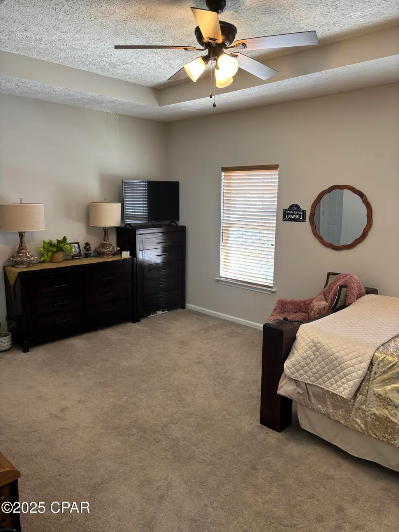
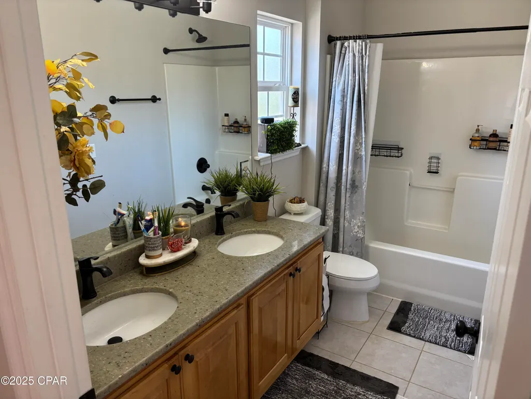
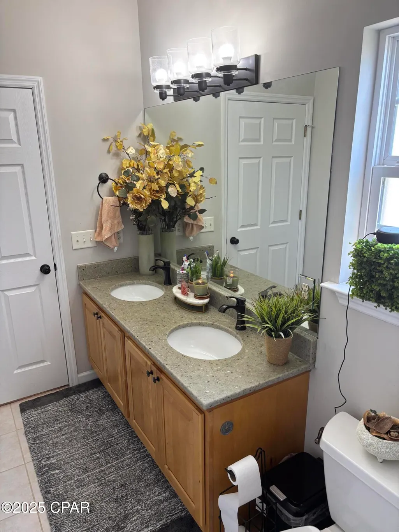
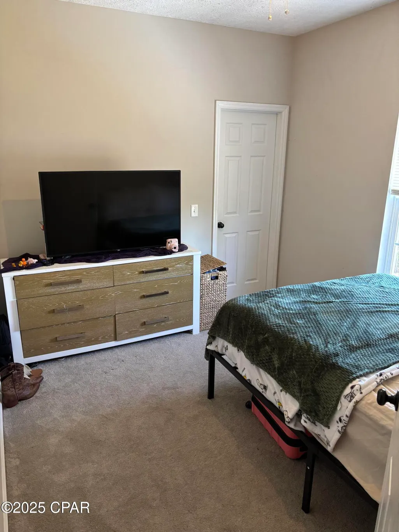
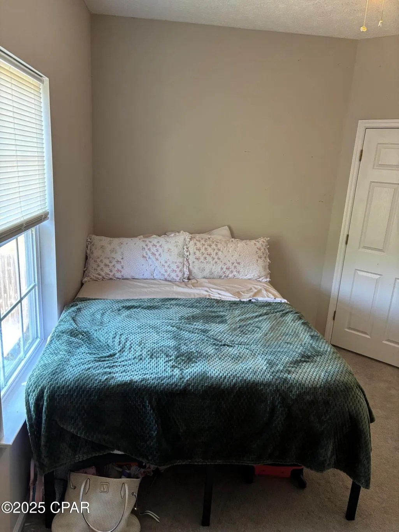
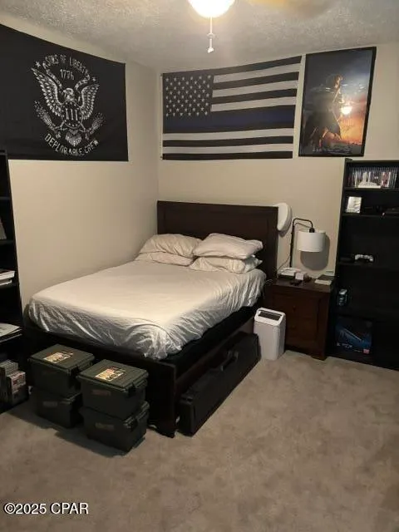
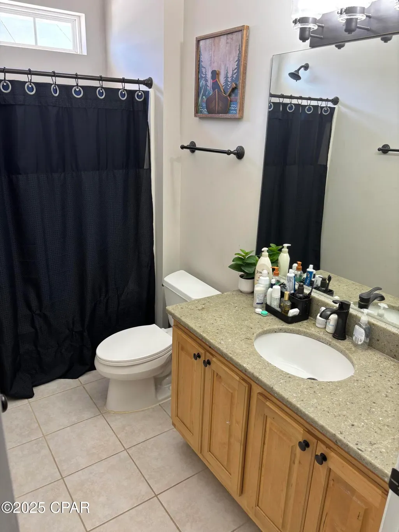
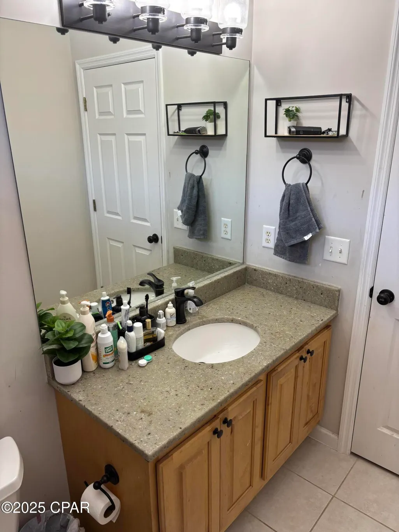
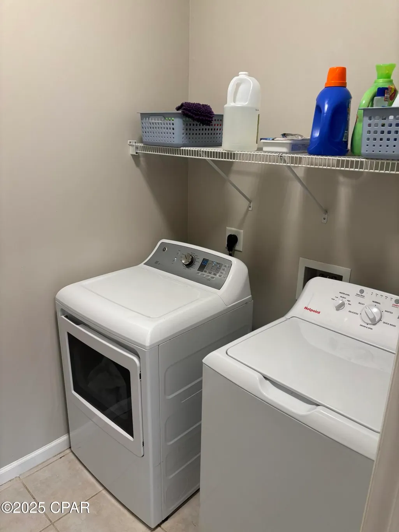
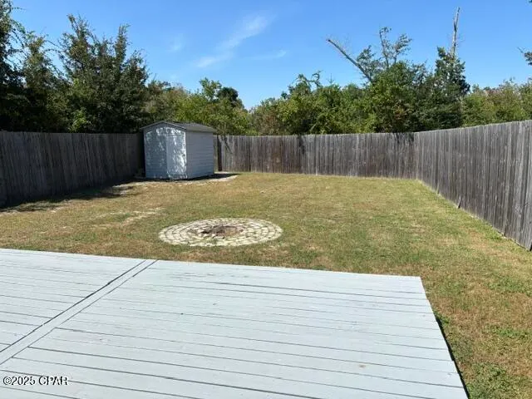
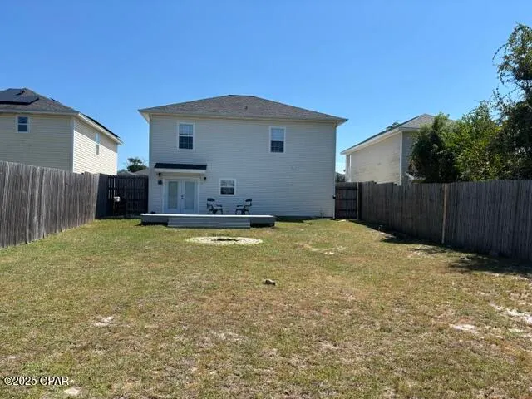
***CURRENTLY UNDER CONTRACT. SELLER WILL CONSIDER TAKING BACK UP CONTRACTS. BEAUTIFUL 4 BEDROOM, 2.5 BATHROOM, 2 CAR GARAGE 2 STORY HOME(WITH A COVERED BALCONY) IN THE VERY DESIRABLE AVONDALE ESTATES!!!*** This beautiful home is priced to sell...so call me before it's gone! This move in ready home was completely updated in 2020, and the current owners have maintained it beautifully. Solid wood cabinets, stainless steel appliances, quartz countertops and vinyl plank flooring are just a few of the upgrades...and the washer and dryer convey. The completely fenced backyard has a fire pit and offers maximum privacy with a rare 7 foot fence, and the seller is leaving the shed as a courtesy for additional storage. All information is approximate and should be verified by buyers if important
| Elementary School | Middle School | High School |
|---|---|---|
| Cedar Grove Elementary School | Merritt Brown Middle School | Bay High School |
| Price History | |
|---|---|
| 11/14/2025 | Listed $269,000 |
General Features
| Sewer | Public Sewer |
|---|---|
| Utilities | Cable Connected,Electricity Available,Phone Connected,Underground Utilities |
| Property Subtype | Single Family Residence |
| Tax Year | 2024 |
| Community Features | Playground |
| County | Bay |
| Property Type | Residential |
| HOA | true |
| Subdivision Name | Avondale Estates |
| Special Listing Conditions | Listed As-Is |
| Status | Closed |
| Directions | Hwy 231 to Transmitter Road, left on Avon Road, right on Willow Brook, home will be on the right |
| High School | Bay |
| City | Panama City |
| Zoning Description | Resid Single Family |
| MLS Area | 02 - Bay County - Central |
| Elementary School | Cedar Grove |
| Tax Annual Amount | 2934 |
| Middle/Junior High School | Merritt Brown |
| MLS Area Minor | 0201 - Bay - Central NE |
| Standard Status | Closed |
| Property Sub Type Additional | Single Family Residence |
| Other Structures | Shed(s) |
| Occupancy Type | Occupied |
| Year Built | 2005 |
| Association Fee Includes | Legal/Accounting,Playground |
| Heating | Central,Electric |
| Cooling | Central Air,Ceiling Fan(s),ENERGY STAR Qualified Equipment |
| Appliances | Electric Oven,Electric Water Heater |
| Patio/Porch Features | Balcony,Patio |
| Construction Materials | Vinyl Siding,Wood Frame |
| Attached Garage | false |
| Garage Y/N | true |
| Total Rooms | 12 |
| Full Baths | 2 |
| Garage Spaces | 2 |
| Architectural Style | Florida |
| Stories Count | 2 |
| Levels | Two |
| HOA Fee | 250 |
| Assoc Fee Paid Per | Annually |
| Security Features | Smoke Detector(s) |
| New Construction | false |
| Roof | Shingle |
Interior Features
| Total Baths | 3 |
|---|---|
| Interior Amenities | Coffered Ceiling(s),Double Vanity,Smart Thermostat,Tub Shower,Upper Level Primary,Walk-In Closet(s) |
| Air Conditioning Y/N | true |
| Heating Y/N | true |
| Total Bedrooms | 4 |
| LivingAreaSource | Appraiser |
| Window Features | Double Pane Windows |
| Half Baths | 1 |
| Total Stories | 2 |
Exterior Features
| Lot Features | Sprinkler System,Paved |
|---|---|
| Lot Dimensions | 50x140 |
| Road Frontage Type | City Street |
| Parking Features | Garage,Garage Door Opener |
| Building Area Total | 1782 |
| Waterfront Y/N | false |
| Exterior Amenities | Patio |
| Road Responsibility | Public Maintained Road |
| Fencing | Full,Fenced,Privacy |
| Foundation Details | Slab |
Amenities
- Foreclosure
- Views
- Short Sale
- New Construction
- Adult 55+
- Lease To Own
- No HOA Fees
- Furnished
- Primary On Main
- Air Conditioning
- Seller Finance
- Green
- Fixer Upper
- Horse
- Golf
- Fireplace
- Deck
- Garage
- Basement
- Pool
Property vs Single Family Average in 32404
Price
Taxes
Year Built
 Emerald Coast Association of REALTORS®, Inc. All information deemed reliable but not guaranteed. All properties are subject to prior sale, change or withdrawal. Neither listing broker(s) or information provider(s) shall be responsible for any typographical errors, misinformation, misprints and shall be held totally harmless. Listing(s) information is provided for consumer's personal, non-commercial use and may not be used for any purpose other than to identify prospective properties consumers
 Listing data provided by: Central Panhandle Association of Realtors (CPAR)
Information deemed reliable but not guaranteed. The information is provided exclusively for consumers personal, non-commercial use and may not be used for any purpose other than to identify prospective properties consumers may be interested in purchasing.
Listing data provided by: Central Panhandle Association of Realtors (CPAR)
Information deemed reliable but not guaranteed. The information is provided exclusively for consumers personal, non-commercial use and may not be used for any purpose other than to identify prospective properties consumers may be interested in purchasing.
 All information deemed reliable but not guaranteed. All properties are subject to prior sale, change or withdrawal. Neither listing broker(s) or information provider(s) shall be responsible for any typographical errors, misinformation, misprints and shall be held totally harmless. Listing(s) information is provided for consumer's personal, non-commercial use and may not be used for any purpose other than to identify prospective properties consumers may be interested in purchasing. The data relating
