




Address
67 Tamoka Court, Inlet Beach, FL
Price
$ 1,725,000
Property Attributes
- MLS#1009009
- TypeSingle Family
- Listing Status Active
- CountyWalton
- CityInlet Beach
- Area30A East
- NeighborhoodNaturewalk at Watersound Origins
- Zip32461
- StyleTraditional
- Year Built2022
- Taxes$ 3939
- Price$ 1,725,000
- Bedrooms4
- Full Bathrooms3
- Half Bathrooms1
- Sqr Footage3513
- Lot Size0.28 Acres
Data Source:
Emerald Coast MLS (ECAR)
Property Description
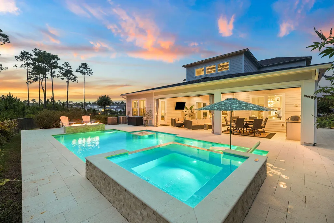
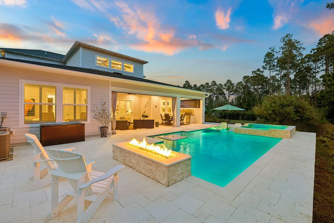
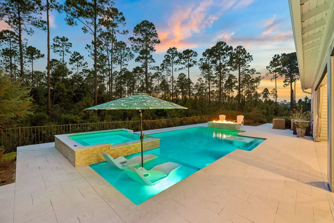
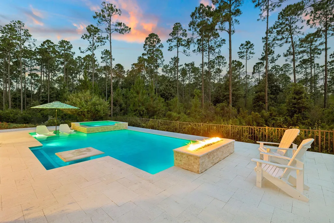
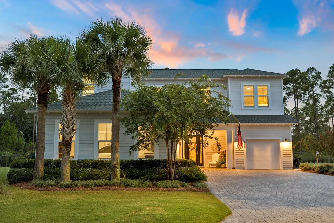
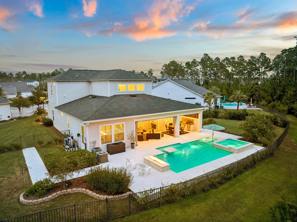
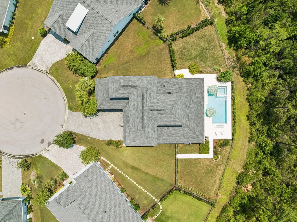
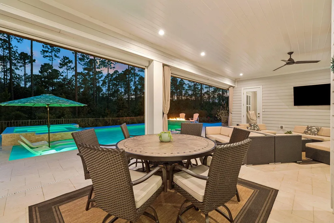
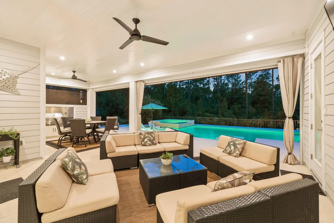
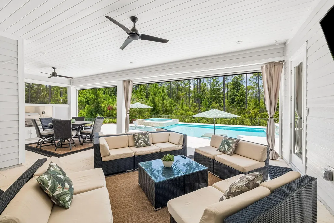
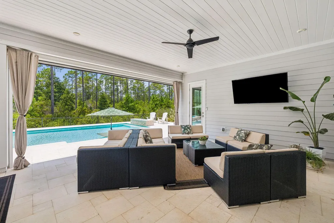
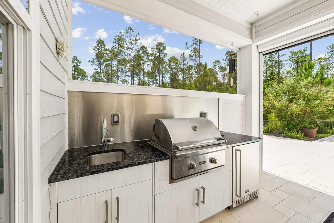
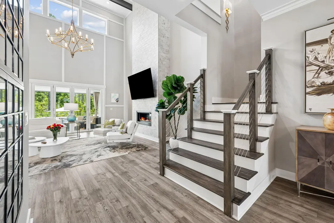
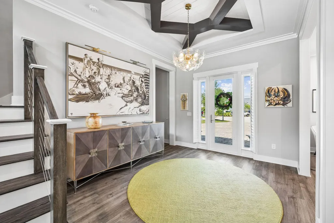
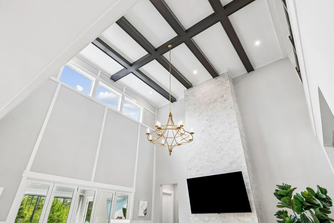
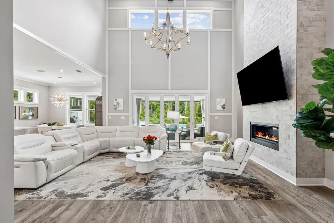
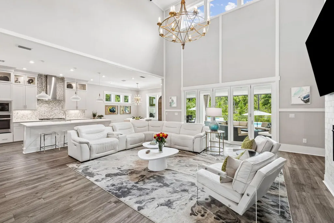
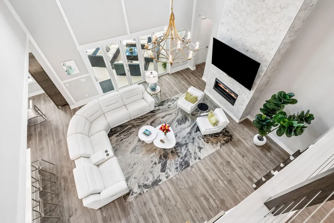
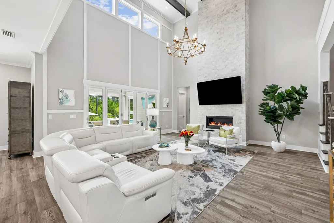
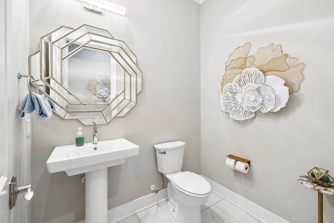
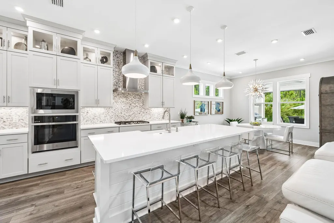
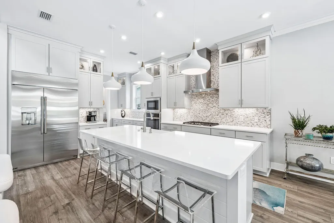
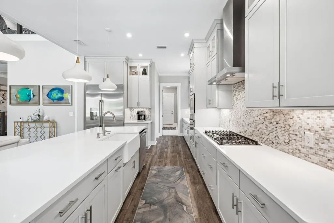
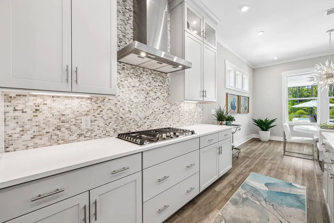
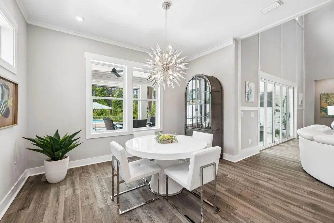
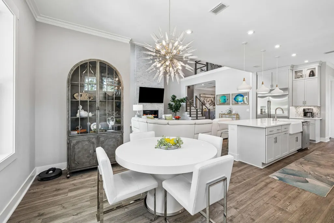
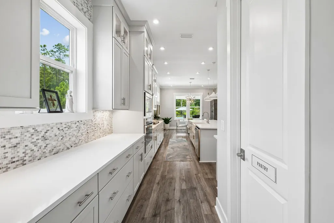
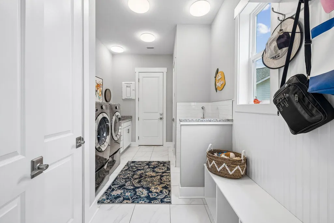
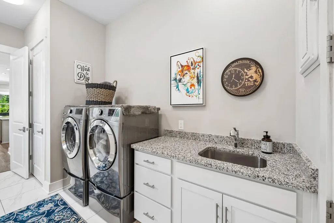
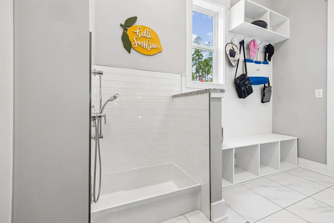
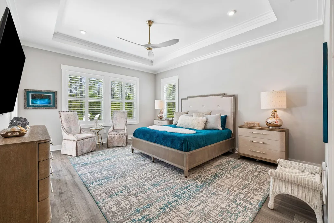
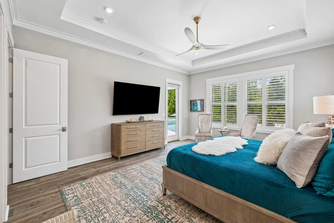
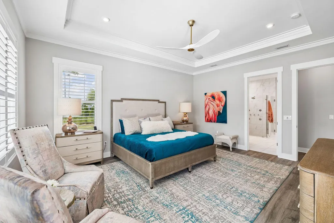
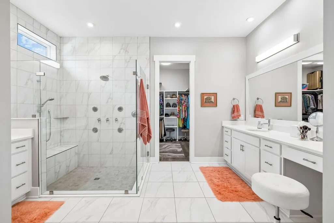
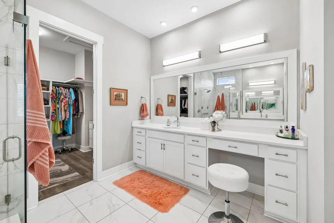
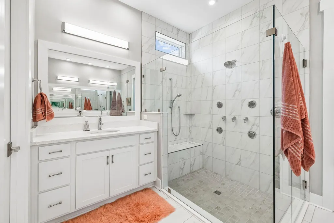
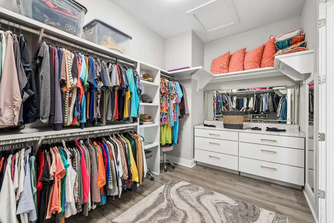
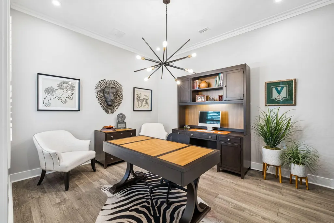
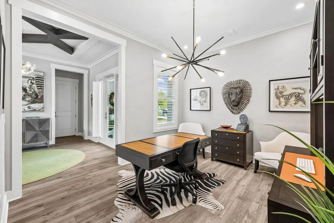
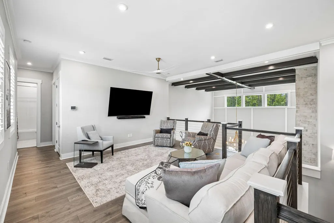
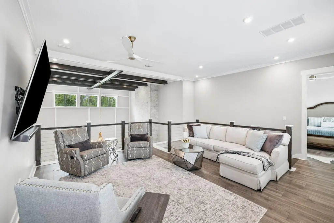
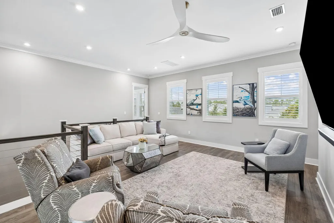
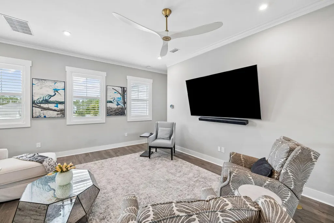
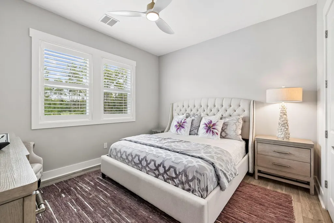
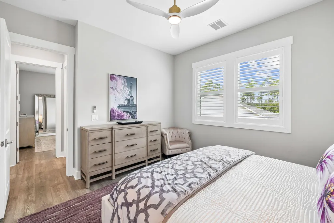
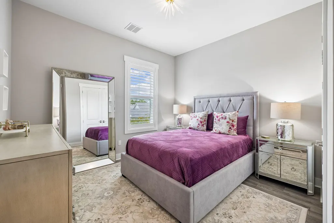
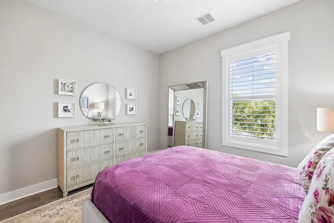
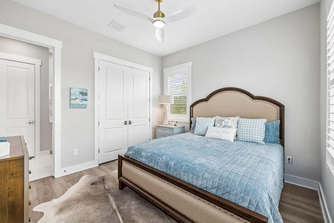
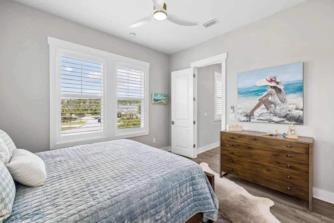
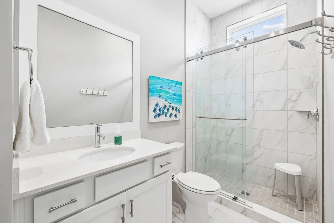
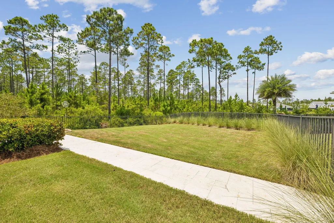
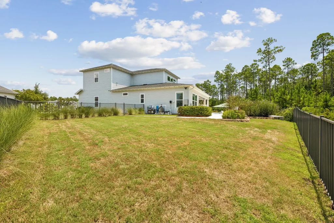
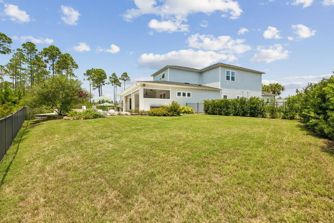
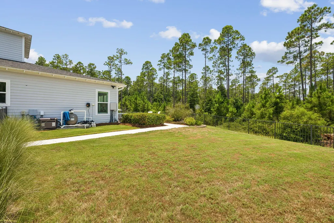
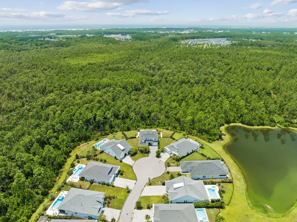
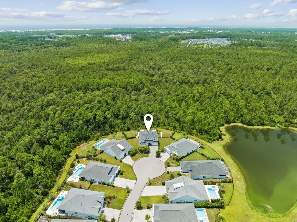
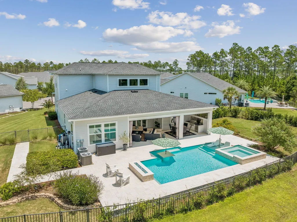
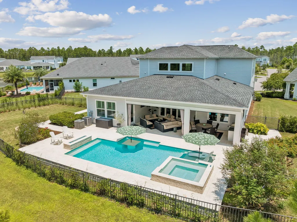
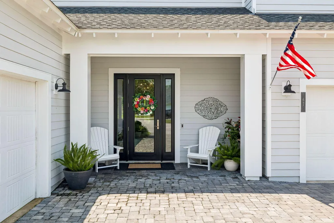
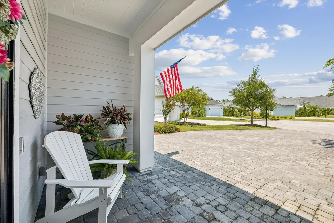
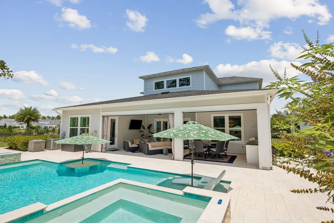
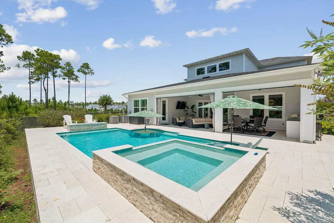
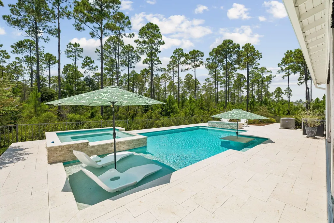
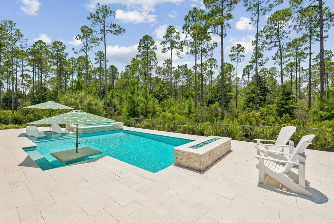
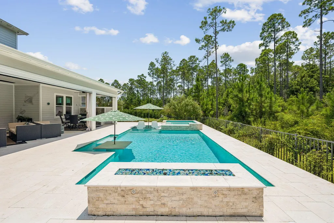
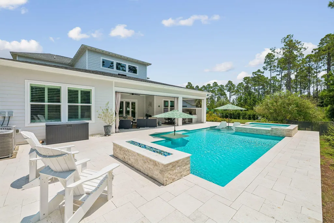
Welcome to 67 Tamoka Court, an exceptional four-bedroom Venice floor plan offering refined design, extensive upgrades, and a remarkably private outdoor setting in NatureWalk at Watersound Origins. Backing directly to a peaceful nature preserve, the homesite also provides valuable yard space on both sides. Its location and thoughtful landscaping create an outdoor retreat that feels exceptionally secluded. Inside, the dramatic two-story great room is highlighted by architectural ceiling beams and a gas fireplace framed by designer tile extending from floor to ceiling. Expansive five-panel doors open the living area to an extended covered lanai, creating a seamless connection between the home's indoor and outdoor entertaining spaces. The private backyard centers around a custom 469-square-foot saltwater pool with gas heat, a tanning shelf, built-in table and seating area, multicolored LED lighting, and smartphone-enabled controls. An elevated 64-square-foot spillover spa features eight jets, while an impressive fire-and-water feature adds ambience with a linear flame and cascading waterfall. Shellstone pavers surround the pool and covered lanai, and a fully equipped outdoor kitchen includes a built-in grill, refrigerator, granite countertops, sink, and natural gas service. The gourmet kitchen is equally impressive, featuring Level 4 cabinetry, stacked upper cabinets, Level 4 quartz countertops, a Level 5 natural-stone backsplash, a GE Café 36-inch gas cooktop, (continued) and a built-in 48-inch refrigerator. A farmhouse-style sink, under-cabinet lighting, generous storage, and thoughtfully selected finishes complete this highly functional space. The main-floor primary suite offers direct access to the covered lanai and a spa-inspired bath with upgraded tile, quartz countertops, four body sprays, a custom makeup vanity, and additional built-in storage. A private home office, spacious laundry room with cabinetry and a dedicated dog-wash station, and a golf-cart garage further distinguish this customized Venice plan. Upstairs, three additional bedrooms and an open loft-style living area provide comfortable and flexible accommodations for family and guests. RevWood engineered flooring extends through the main living areas, office, loft, and bedrooms. Additional upgrades include custom lighting and chandeliers, wire stair railing, stained stair treads, extensive crown molding, built-ins, plantation shutters, and raised television and dimmer packages. Ideally located near the community's exceptional amenities, top-rated schools, Publix, local dining, and the beaches of 30A, 67 Tamoka Court offers the privacy, designer finishes, and resort-style outdoor living buyers seek in NatureWalk. Schedule your private showing and experience this beautifully customized home and its extraordinary outdoor retreat.
| Elementary School | Middle School | High School |
|---|---|---|
| Dune Lakes Elementary School | Emerald Coast Middle School | South Walton High School |
| Price History | |
|---|---|
| 8/1/2026 | Listed $1,725,000 |
General Features
| Utilities | Electric,Public Water |
|---|---|
| Zoning | Resid Single Family |
| Property Subtype | Detached Single Family |
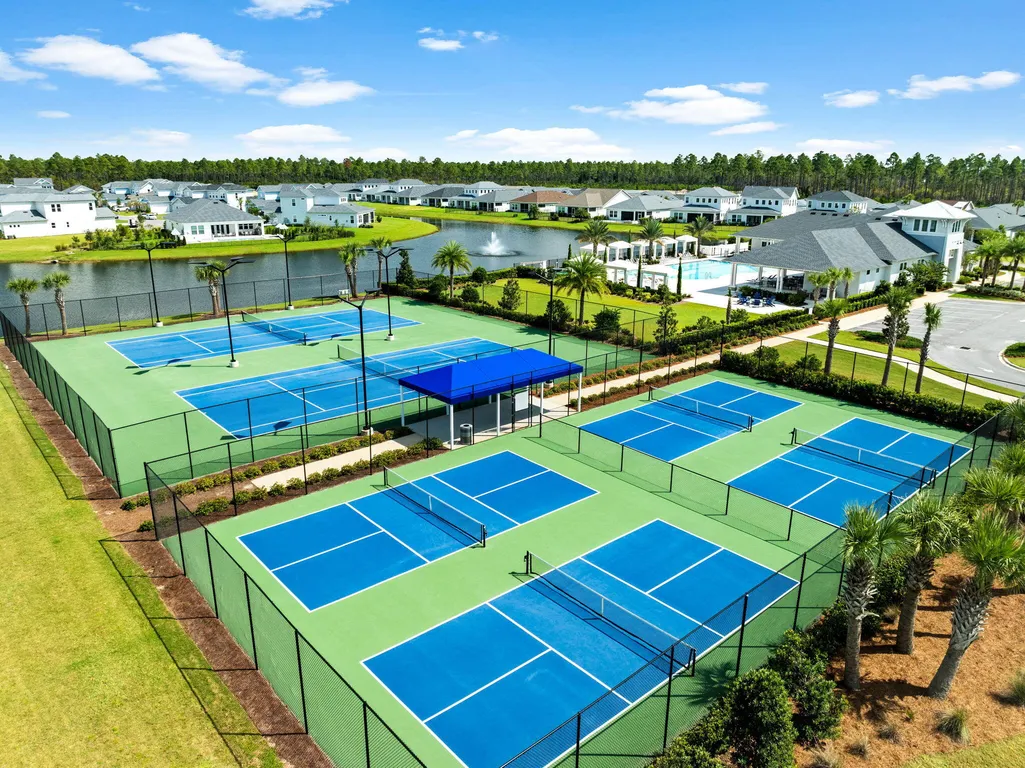
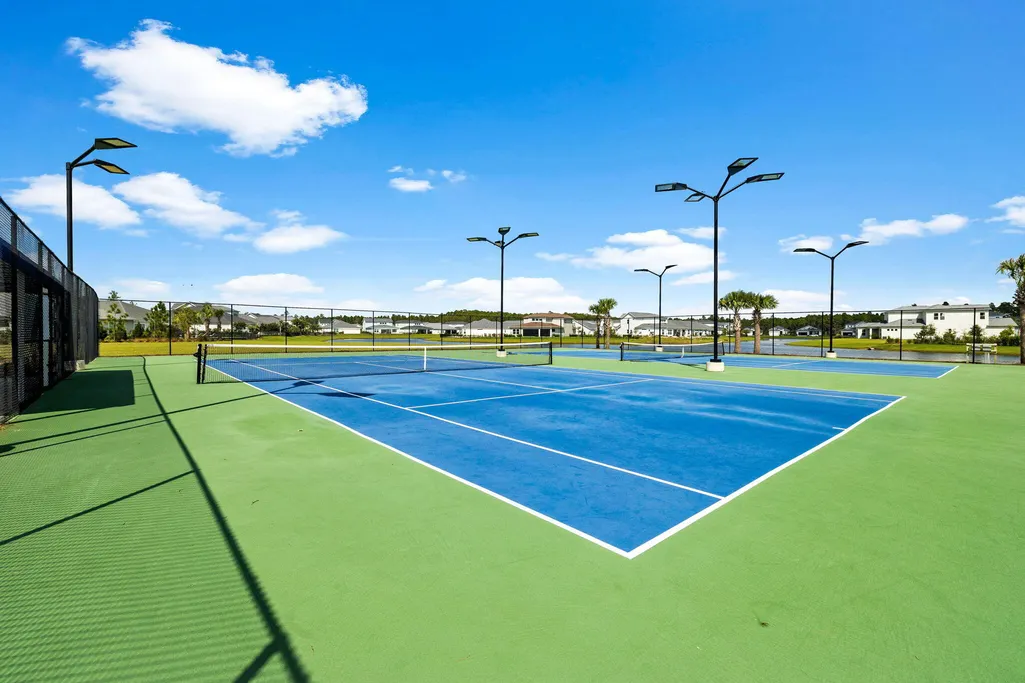
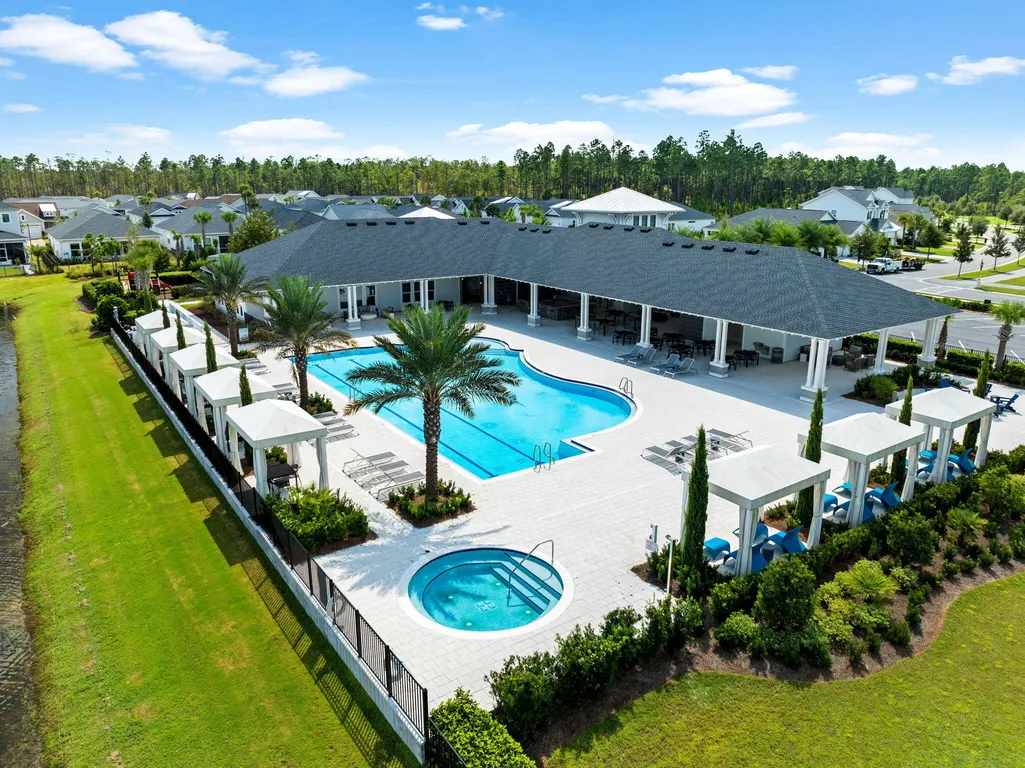
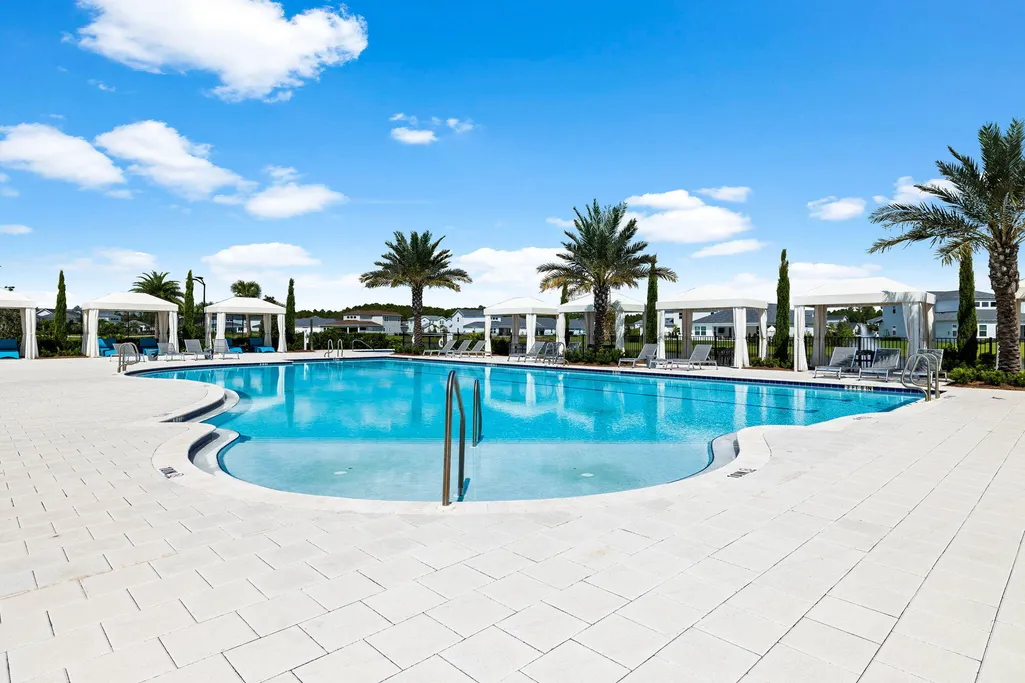
| Community Features | Short Term Rental - Not Allowed,Pickle Ball,BBQ Pit/Grill,Community Room,Exercise Room,Gated Community,Pets Allowed,Playground,Pool,Tennis,Whirlpool |
| County | Walton |
| Property Type | Residential |
| Subdivision Name | Naturewalk at Watersound Origins |
| Status | Active |
| Directions | Traveling East on Highway 98, turn left onto N Watersound Pkwy, make the roundabout, and continue on N Watersound Pkwy. Continue straight through the stop sign, make a left into the gated community of Naturewalk. Once in the neighborhood, travel straight, turn left onto W Lafayette Road, and then left onto Tamoka Court. |
| High School | South Walton |
| City | Inlet Beach |
| MLS Area | 18 - 30A East |
| Lot Size Units | Acres |
| Lot Size Square Feet | 12196.8 |
| Elementary School | Dune Lakes |
| Middle/Junior High School | Emerald Coast |
| MLS Area Minor | 1805 - N of Hwy 98 |
| Standard Status | Active |
| Sewer | Public Sewer |
| Tax Assessed Value | 1029 |
| Garage Spaces | 3 |
| Patio/Porch Features | Porch Screened |
| Architectural Style | Traditional |
| Construction Materials | Frame,Siding CmntFbrHrdBrd |
| Year Built | 2022 |
| Stories Count | 2 |
| Tax Year | 2025 |
| New Construction | false |
| Attached Garage | false |
| Total Rooms | 6 |
| Carport Y/N | false |
| Property Condition | Construction Complete |
| Association Fee Includes | Insurance,Legal,Management,Recreational Faclty |
| Pool Features | Pool - Heated,Pool - In-Ground,Pool Type |
| HOA | true |
Interior Features
| Total Baths | 4 |
|---|---|
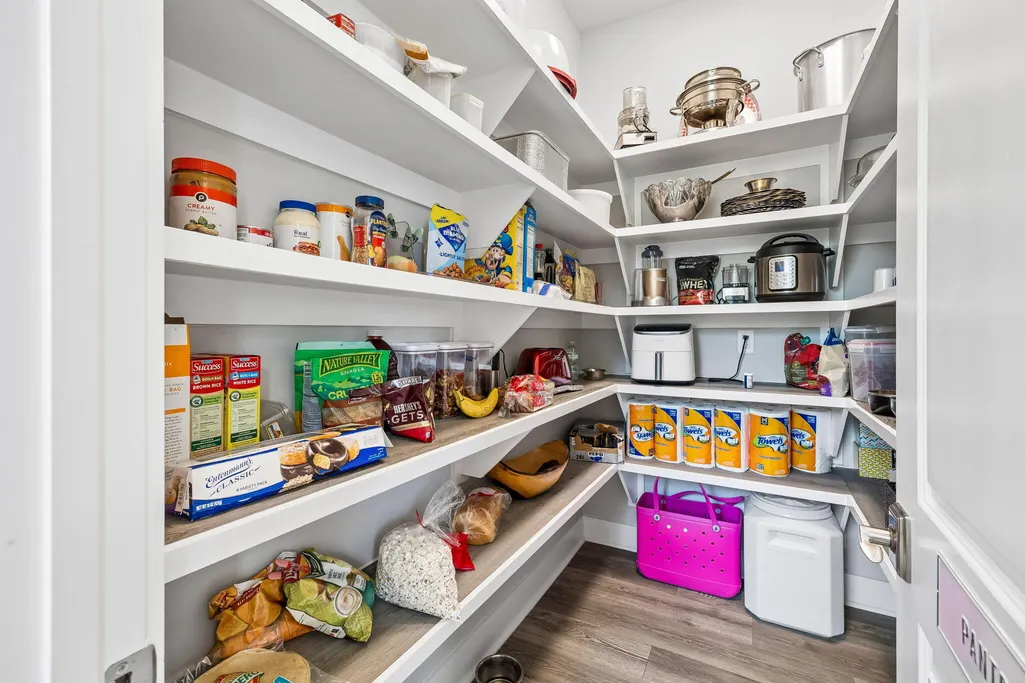
| Interior Amenities | Ceiling Beamed,Ceiling Vaulted,Kitchen Island,Lighting Recessed,Pantry |
| Window Features | Window Treatment All,Double Pane Windows,Storm Windows |
| Fireplace Features | Fireplace Gas,Fireplace |
| Fireplace Y/N | true |
Exterior Features
| Lot Features | Cul-De-Sac |
|---|---|
| Lot Size Area | 0.28 |
| Lot Dimensions | 48.58 x 133 x 168.22 x 133 |
| Lot Size Acres | 0.28 |
| Road Surface Type | Paved |
| Road Frontage Type | Private Road |
| Exterior Amenities | Fenced Back Yard,Hot Tub,Sprinkler System |
| Building Area Total | 3513 |
| Parking Features | Garage,Golf Cart Enclosed |
| Door Features | Storm Door(s) |
| Total Parking | 3 |
Amenities
- Foreclosure
- Views
- Short Sale
- New Construction
- Adult 55+
- Lease To Own
- No HOA Fees
- Furnished
- Primary On Main
- Air Conditioning
- Seller Finance
- Green
- Fixer Upper
- Horse
- Golf
- Fireplace
- Deck
- Garage
- Basement
- Pool
Property vs Single Family Average in 32461
Price
Taxes
Year Built
In The Neighborhood
Just Listed
Inlet Beach
$ 665,000
184 Ravine Road
Inlet Beach, FL 32461
- Type
- Single Family
- Size
- 1,693 SqFt
- Rooms
- 3 Beds + 2 Baths
Just Listed
Inlet Beach
$ 1,215,000
93 Orman Court
Inlet Beach, FL 32461
- Type
- Single Family
- Size
- 2,988 SqFt
- Rooms
- 4 Beds + 3.5 Baths
Inlet Beach
$ 1,350,000
40 Tamoka Court
Inlet Beach, FL 32461
- Type
- Single Family
- Size
- 2,362 SqFt
- Rooms
- 3 Beds + 3 Baths
Inlet Beach
$ 1,250,000
81 Anastasia Circle
Inlet Beach, FL 32461
- Type
- Single Family
- Size
- 2,322 SqFt
- Rooms
- 3 Beds + 3 Baths
Inlet Beach
$ 709,990
1592 Pathways Drive
Inlet Beach, FL 32461
- Type
- Single Family
- Size
- 1,674 SqFt
- Rooms
- 2 Beds + 2 Baths
Inlet Beach
$ 1,169,990
159 Anastasia Circle
Inlet Beach, FL 32461
- Type
- Single Family
- Size
- 2,970 SqFt
- Rooms
- 4 Beds + 3.5 Baths
Inlet Beach
$ 699,990
1539 Pathways Drive
Inlet Beach, FL 32461
- Type
- Single Family
- Size
- 1,674 SqFt
- Rooms
- 2 Beds + 2 Baths
Open House
Inlet Beach
$ 1,699,990
50 Pennekamp Lane
Inlet Beach, FL 32461
- Type
- Single Family
- Size
- 3,124 SqFt
- Rooms
- 3 Beds + 3.5 Baths
Inlet Beach
$ 675,000
125 Pathways Drive
Inlet Beach, FL 32461
- Type
- Single Family
- Size
- 1,674 SqFt
- Rooms
- 2 Beds + 2 Baths
Inlet Beach
$ 1,250,000
316 Anastasia Circle
Inlet Beach, FL 32461
- Type
- Single Family
- Size
- 2,750 SqFt
- Rooms
- 4 Beds + 3.5 Baths
Inlet Beach
$ 1,249,999
21 Anastasia Circle
Inlet Beach, FL 32461
- Type
- Single Family
- Size
- 3,042 SqFt
- Rooms
- 5 Beds + 3.5 Baths
Inlet Beach
$ 1,725,000
446 W Lafayette Road
Inlet Beach, FL 32461
- Type
- Single Family
- Size
- 3,552 SqFt
- Rooms
- 4 Beds + 4.5 Baths
 Emerald Coast Association of REALTORS®, Inc. All information deemed reliable but not guaranteed. All properties are subject to prior sale, change or withdrawal. Neither listing broker(s) or information provider(s) shall be responsible for any typographical errors, misinformation, misprints and shall be held totally harmless. Listing(s) information is provided for consumer's personal, non-commercial use and may not be used for any purpose other than to identify prospective properties consumers
 Listing data provided by: Central Panhandle Association of Realtors (CPAR)
Information deemed reliable but not guaranteed. The information is provided exclusively for consumers personal, non-commercial use and may not be used for any purpose other than to identify prospective properties consumers may be interested in purchasing.
Listing data provided by: Central Panhandle Association of Realtors (CPAR)
Information deemed reliable but not guaranteed. The information is provided exclusively for consumers personal, non-commercial use and may not be used for any purpose other than to identify prospective properties consumers may be interested in purchasing.
 All information deemed reliable but not guaranteed. All properties are subject to prior sale, change or withdrawal. Neither listing broker(s) or information provider(s) shall be responsible for any typographical errors, misinformation, misprints and shall be held totally harmless. Listing(s) information is provided for consumer's personal, non-commercial use and may not be used for any purpose other than to identify prospective properties consumers may be interested in purchasing. The data relating
